English



Get a Quote
Choosing the right structural system for a new factory is a decision that impacts budget, construction timeline, operational efficiency, and long-term maintenance. Two dominant options in industrial construction are steel structures and precast concrete systems. Each offers distinct advantages depending on the factory's size, load requirements, expansion plans, and environmental conditions. This article provides an objective, data-driven comparison of steel structure versus precast concrete for factories, helping facility owners and project managers make an informed choice. HCGG draws on extensive experience in both systems to guide clients toward the optimal solution.
Steel frames provide excellent strength-to-weight ratios, allowing for large clear spans of 30–50 meters without intermediate columns. This is ideal for manufacturing floors that require unobstructed space for machinery, assembly lines, or storage racking. Steel components can be prefabricated off-site to tight tolerances, and the modular nature allows easy future expansion – a critical factor for growing operations. Additionally, steel supports mezzanine levels, overhead cranes, and heavy equipment attachments with simpler connection details.
Precast concrete offers inherent compressive strength and fire resistance. Factory buildings with heavy floor loads – such as those storing raw materials or finished products on multiple levels – benefit from concrete's load-bearing capacity. Precast components are cast in controlled environments, ensuring consistent quality and durability. However, column spacing is typically limited to 6–12 meters due to the weight of pre-stressed beams, which can restrict layout flexibility for certain production lines.
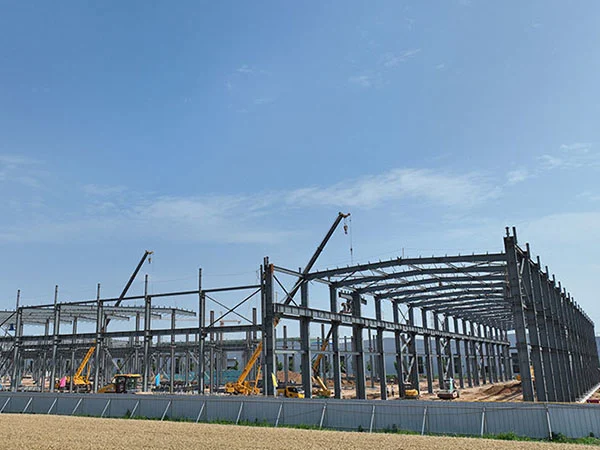
Time-to-production is often the primary driver for factory owners. Steel structures typically erect faster than precast concrete because steel members are lighter, connections use bolting or welding, and erection can proceed in parallel with foundation work. A steel-framed factory can be enclosed within 4–6 weeks after foundation completion, depending on size. Precast concrete requires longer curing time for connections and often needs heavy cranes for panel placement, extending the erection schedule to 8–12 weeks or more. However, precast eliminates the need for additional fireproofing or cladding in many cases, potentially offsetting some time.
HCGG recommends a detailed schedule analysis based on local labor availability, crane capacity, and permit requirements. For projects with aggressive timelines, steel often wins; for those where noise or dust on-site must be minimized, precast's off-site fabrication reduces site disturbance.
Steel structures generally have lower initial costs than precast concrete for single-story factories with moderate loads. The price difference ranges from 5–15% in favor of steel, depending on steel market prices. Precast concrete requires more expensive formwork and heavier foundations due to the dead load of concrete elements. However, for facilities requiring high fire resistance or located in high seismic zones, precast may require less additional bracing or fireproofing, narrowing the gap.
Steel structures need periodic corrosion protection (painting or galvanizing) especially in humid or chemically aggressive environments. In contrast, precast concrete is highly resistant to moisture, pests, and fire, resulting in lower maintenance costs over 50 years. Concrete can also withstand high thermal mass, reducing HVAC costs in some climates. A lifecycle cost analysis should factor in these operational savings.
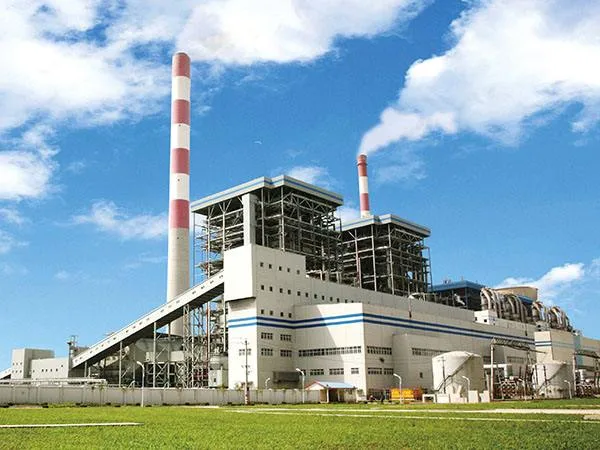
Steel is 100% recyclable and often contains recycled content. It can be disassembled and repurposed for other buildings, supporting circular economy goals. Precast concrete also has high durability and can be crushed for aggregate after demolition, but its carbon footprint during cement production is higher. On the operational side, concrete's thermal mass can moderate indoor temperatures, reducing peak energy demand. For green building certifications (e.g., LEED), both systems can contribute points – steel for recyclability and lightweight design reducing foundation size; concrete for regional materials and thermal performance.
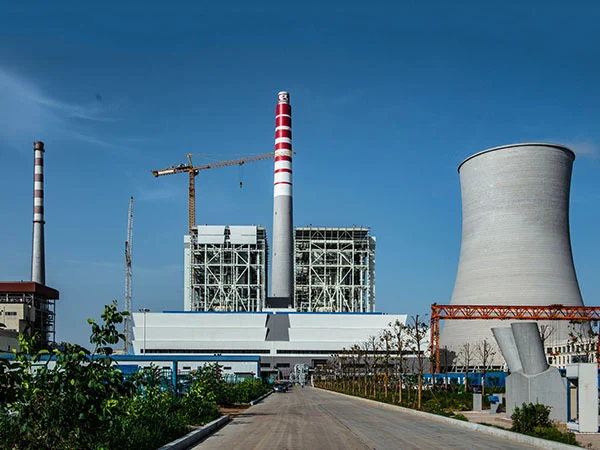
No single structural system is universally superior for all factories. The choice between steel structure and precast concrete depends on project-specific priorities: steel excels in flexibility, speed, and clear span requirements; precast concrete offers superior durability, fire resistance, and heavy-load capacity. HCGG recommends a detailed trade-off analysis considering budget constraints, timeline, intended use, and local building codes. For many factories, a hybrid approach – using steel for roof and long-span areas while precast for exterior walls and heavy loading zones – can optimize both cost and performance. Contact HCGG to evaluate your factory design requirements and select the most efficient structural solution.
Initial costs: steel is usually 5–15% cheaper for simple, single-story designs. However, after factoring in fireproofing, maintenance, and insurance premiums, lifecycle costs can be comparable. A detailed cost analysis by HCGG specific to your location and requirements is recommended.
Precast concrete is better for very heavy floor loads (over 5 kN/m²) and for buildings that house large crushers, presses, or storage racks. Steel with reinforced concrete slab can also handle heavy loads but may require larger columns.
Yes, steel structures are highly adaptable for future expansion. Additional bays can be added by simply extending the frame. Precast expansion is more complex and often requires separate standalone structures or careful connection planning.
HCGG provides end-to-end consulting: from structural analysis, cost estimation, and schedule planning to design and construction management. We evaluate your specific production needs, site conditions, and budget to recommend the optimal system or hybrid solution.
Comparing Steel Structure vs Precast Concrete for Factories
2026-09-14Temperature Control in Steel Factories: Insulation Options
2026-09-07Huicheng Steel Structure to Showcase Prefabricated Steel Building Solutions at Construction Indonesia & Mining Indonesia 2026
2026-09-04Steel Factory Foundation: Requirements for Heavy Machinery
2026-08-31Address: No.1 Shuangxiang Road, Luoxin Industrial Park, Luoyang City
E-mail: info@hcggsteel.com
Hotline: +8618800767079
Create the greatest value for customers
Provide the best quality products and services
+8618800767079
info@hcggsteel.com
No.1 Shuangxiang Road, Luoxin Industrial Park, Luoyang City