English



Get a Quote
The question of how tall a steel structure factory can safely be is not one with a single numerical answer. It depends on a complex interplay of engineering principles, local building codes, site conditions, and intended use. For potential investors and facility planners, understanding these boundaries is critical to avoiding costly overruns or structural risks. This article breaks down the core factors that determine the maximum safe height for a steel structure factory, and how industry leaders like HCGG apply rigorous standards to push these limits responsibly.
Unlike residential towers, industrial factories must balance vertical space with heavy equipment loads, crane operations, and large open spans. The primary constraints are structural stability, lateral load resistance, and foundation capacity. While a single-story steel building can theoretically reach heights of 30 meters or more, practical safety limits are governed by:
Most industrial steel buildings fall between 6 meters (20 ft) and 18 meters (60 ft) in eave height. Specialized facilities like aircraft hangars or high-bay warehouses can reach 30 meters (100 ft) or more, but require premium-grade steel sections and advanced connection detailing. HCGG has delivered multiple projects where eave heights exceed 25 meters, always with site-specific wind and seismic analysis.
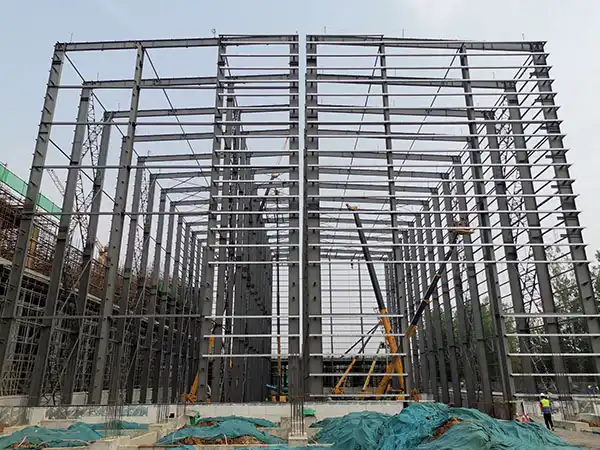
To answer “how tall can it safely be,” engineers evaluate three critical systems: the primary framing (columns and rafters), the secondary framing (purlins, girts), and the foundation. Each plays a role in the overall height capability.
Wind load increases with the square of height. For a factory with an eave height of 12 meters, wind pressure may be moderate; at 30 meters, it can triple. Engineers must design moment-resisting frames, cross-bracing, or shear walls to keep lateral drift below acceptable limits (typically H/200 to H/400). HCGG uses computational fluid dynamics (CFD) simulations to optimize frame spacing for tall structures, reducing steel tonnage while maintaining safety.
In seismic zones (e.g., California, Japan, Chile), taller steel factories face greater accelerations. The building must be designed for ductility—the ability to deform without collapse. This often means using special moment frames (SMF) or buckling-restrained braces (BRBs). Code-based height limits (e.g., ASCE 7 tables for steel moment frames) typically cap heights at 48-60 meters for SMF in high seismicity regions, but factories rarely approach those limits due to functional requirements.
The taller the building, the larger the column sections and the deeper the foundations. A 20-meter tall factory may require W14 or W18 steel columns on spread footings, while a 40-meter structure could demand built-up plate girders with pile foundations. HCGG’s in-house structural team performs finite element analysis (FEA) to optimize column size and base connection type, ensuring cost-effective safety.
Safe height is not arbitrary—it must comply with local and international building codes. Common standards include:
Importantly, height limitations in codes are often tied to fire resistance rating and occupancy. Factories may need sprinklers, fireproofing, or compartmentation beyond a certain height. HCGG coordinates with local fire authorities to ensure compliance.
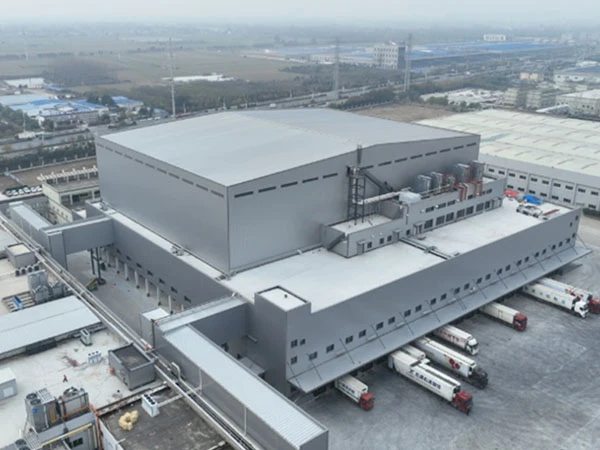
With over a decade of experience, HCGG employs a systematic approach to deliver tall steel factories without compromising safety:
HCGG recently completed a 28-meter eave height warehouse in a typhoon-prone coastal zone, using a hybrid of rigid frames and horizontal trusses. The design withstood 160 km/h wind loads while maintaining a column depth of only 900 mm. Another project in a seismic region achieved 22 meters height with buckling-restrained braces, meeting both UBC and local codes.
Q: Is there a maximum height for steel structure factories?
A: No absolute maximum exists—only practical limits based on engineering, code, and budget. Heights beyond 50 meters are rare due to cost efficiency and functional needs.
Q: Can a steel factory be built taller than a concrete one?
A: Steel is lighter and offers higher strength-to-weight ratio, enabling taller clear spans. Concrete may be better for fire resistance but requires longer construction time.
Q: Does HCGG guarantee safety for tall buildings?
A: Yes. Every HCGG structure is designed to meet or exceed the governing building code, with a minimum safety factor of 1.5 for live loads and 1.0 for wind/seismic (per code).
The safe height of a steel structure factory ultimately depends on a careful balance of engineering design, site conditions, and regulatory compliance. By working with experienced partners like HCGG, you can achieve heights that maximize space utilization without sacrificing safety or budget. For any specific project, a detailed structural analysis is the only reliable way to determine the optimal height. Contact HCGG today to discuss your requirements and receive a professional feasibility assessment.
How Tall Can a Steel Structure Factory Safely Be?
2026-09-28Buying a Used Steel Factory Building: Pros and Cons
2026-09-21High-Rise Steel Framed International Hotel Project Advances with 108,477 m² Total Floor Area
2026-09-17How to Design an Efficient Steel Structure Warehouse: 8 Key Factors Experienced Buyers Should Know
2026-09-14Address: No.1 Shuangxiang Road, Luoxin Industrial Park, Luoyang City
E-mail: info@hcggsteel.com
Hotline: +8618800767079
Create the greatest value for customers
Provide the best quality products and services
+8618800767079
info@hcggsteel.com
No.1 Shuangxiang Road, Luoxin Industrial Park, Luoyang City