Get a Quote
Choosing a prefabricated factory building is a capital decision that shapes production capacity, operating costs, and expansion options for decades. Unlike conventional concrete construction, a prefab steel structure is engineered as one system: every column, rafter, brace, and connection is calculated against the loads your process will actually impose. That means selection cannot begin with a catalogue of building styles. It has to begin with a clear definition of what happens inside the building, how it will be serviced, and how it might change. This guide follows the sequence that experienced project teams use — functional requirements first, structural systems second, specifications third, and supplier evaluation last.
The most common mistake in industrial construction is choosing a building shape before defining the operations it must support. A prefab factory is a container for a process, and the process dictates the geometry. Before you speak to any manufacturer, document the following:
This requirement brief becomes the technical input for every quotation you receive. Suppliers who ask for it are usually the ones capable of engineering a building rather than simply selling steel.
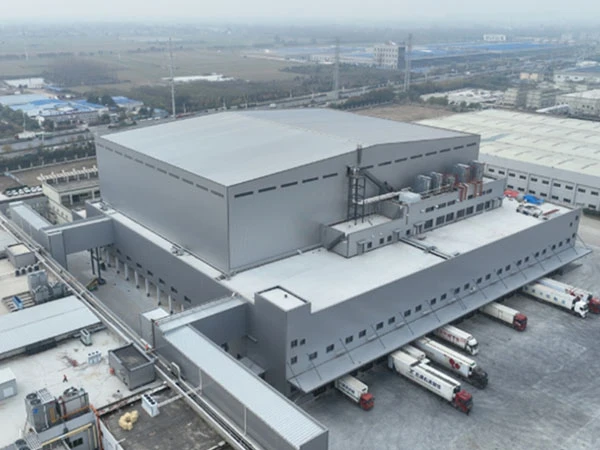
Prefabricated industrial buildings are not a single product. Several structural systems serve different spans, loads, and budgets, and the right choice depends on the requirement brief above.
The most widely used system for factories and warehouses. Rigid frames span the width of the building, with tapered or uniform members optimised for bending moments.
Where spans exceed what a portal frame can carry economically, or where heavy roof-mounted equipment is required, truss systems distribute loads through triangulated members.
Some facilities combine a steel superstructure with concrete columns, floors, or perimeter walls. This is common in multi-storey production buildings or where heavy floor loads and chemical resistance are required.
Factory-built modules are assembled off site and transported complete. They suit clean rooms, offices within plants, and rapid deployment projects, but they are less flexible for heavy machinery and large spans.
These three dimensions define both the usability and the cost of a prefab factory building. Wider bays reduce the number of columns and foundations but increase member sizes. A taller eave allows mezzanines and crane rails but increases cladding area and heating volume. Every dimension should be traced back to an operational need, not a round number.
Ask for the design basis in writing: roof live load, wind speed and exposure category, snow load, seismic design category, and crane load class if applicable. A structure designed for a moderate snow region cannot simply be relocated to a high-snow area. Load assumptions are the single most important item to verify before signing.
The envelope determines energy cost and process stability. Single-skin profiled steel is inexpensive but thermally poor. Insulated sandwich panels with polyurethane or rock wool cores deliver controlled U-values, condensation resistance, and fire performance. For food, pharmaceutical, and electronics production, envelope specification is as important as the frame.
Roller shutters, dock levellers, personnel doors, roof penetrations for dust collection, and crane runway beams all require structural provisions. Adding them after fabrication is expensive and often compromises the frame. Confirm that the design includes reinforcement for every planned opening and service.
Price differences between quotations usually come from scope, not from profit margin. Compare offers line by line against these drivers:
A low quotation that excludes foundations, gutters, or erection can easily become the most expensive option once the project is complete.
The supplier you choose determines whether the drawings become a functioning facility. Evaluate candidates on engineering depth rather than sales presentation.
Manufacturers such as HCGG that handle structural design, fabrication, and export documentation under one roof reduce the coordination risk that typically delays industrial projects.
Timelines depend on size, design complexity, and permitting. A straightforward single-span facility usually moves through design, approval, fabrication, and erection in a matter of months, while large multi-bay projects with cranes and complex envelopes take considerably longer. Confirm the fabrication schedule in the contract, not just the erection date.
Yes, provided the loads are declared at the design stage. Heavy equipment may require thicker floor slabs, isolated foundations, local strengthening, or vibration isolation. Never install heavy machinery on a floor designed only for general warehouse loading.
Most portal frame systems are designed with extendable end walls and repeatable bay spacing, so expansion is practical if the original frame was detailed for it. Ask the manufacturer to confirm future extension provisions in the design report.
In most jurisdictions, yes. The manufacturer provides structural design and fabrication drawings, while a local engineer of record adapts the design to site conditions, foundations, and permitting requirements. Clarify this split of responsibility before the contract is signed.
Choosing prefab factory buildings is a sequence, not a shopping comparison. Define what the building must do, select the structural system that fits those demands, specify loads and envelope performance explicitly, then compare quotations on equal scope. The manufacturer you partner with should be able to challenge your assumptions and document every design decision. When requirements, specifications, and supplier capability align, the prefabricated facility delivers exactly what industrial projects need most: predictable cost, fast construction, and room to grow.
How to Choose Prefab Factory Buildings
2026-11-09How Fast Can a Steel Structure Building Be Completed? Construction Cycle Advantages Explained
2026-11-06What Do Steel Prefab Factory Buildings Cost?
2026-11-02Indonesia Project Update: Steel Structure Delivery, On-Site Installation and Client Engagement
2026-10-30Address: No.1 Shuangxiang Road, Luoxin Industrial Park, Luoyang City
E-mail: info@hcggsteel.com
Hotline: +8618800767079
Create the greatest value for customers
Provide the best quality products and services
+8618800767079
info@hcggsteel.com
No.1 Shuangxiang Road, Luoxin Industrial Park, Luoyang City