English


Get a Quote
Prefabricated factory building price per sq ft is usually the first figure a project owner looks for, and the one most often misunderstood. A single number per square foot can describe a bare steel frame delivered to site, or a fully erected, insulated, service-ready production hall. The gap between those two scopes can easily be two or three times the headline rate. This guide breaks down what actually sits inside a prefabricated factory building price per sq ft, which variables push the number up or down, and how to read competing quotations so you compare like with like before committing to a supplier.
Before any comparison makes sense, you need to know which parts of the building the quoted rate includes. Prefabricated steel buildings are modular by nature, so suppliers can slice the scope in many different ways. Two quotations with the same square footage can differ by more than the building itself is worth simply because one includes erection and the other does not.
The most common mistake is to compare a package-only rate against a turnkey rate and conclude that one supplier is dramatically cheaper. In practice, the difference is scope, not efficiency.
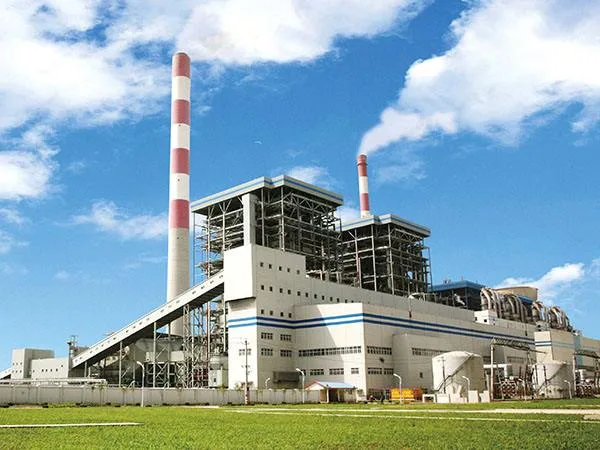
Once scope is fixed, the rate per square foot is governed by a handful of technical and logistical factors. Understanding them lets you control the budget instead of reacting to it.
Steel weight per square metre is the single biggest lever on cost. A narrow, multi-bay layout with internal columns uses less steel than a wide clear-span portal frame. Similarly, designs that carry an overhead crane, heavy roof-mounted equipment or mezzanine loads require larger sections and heavier bracing, which raises the rate. Site-specific wind and snow loads also change the tonnage, so a building that looks identical on paper may cost more in a high-wind coastal region than inland.
The envelope is the second largest cost block. Single-skin profiled sheeting with basic insulation costs far less per square foot than insulated sandwich panels with a high fire rating. Roof pitch, the number of gutters and downpipes, and the quantity of flashings around openings all add up. Where temperature control, humidity or hygiene matters, the envelope specification will dominate the final rate.
Prefabricated buildings are light, but they still need correctly designed footings and a slab that suits the intended use. Weak soil, high water tables or a requirement for a heavy industrial floor with defined flatness tolerances will increase civil costs substantially. It is always worth commissioning a geotechnical report early; discovering poor ground after the steel is ordered is an expensive way to learn.
Every opening interrupts the structural and cladding system. Large roller shutters, loading docks, ventilation penetrations and crane rails require additional framing and reinforcement. If you know your production layout in advance, these can be designed in from the start rather than retrofitted at a premium.
Distance from the fabrication plant to the site affects freight, and local labour rates affect erection. Remote sites, restricted access for delivery trucks, or work that must be scheduled around an operating facility can all push the installed cost per square foot above the average.
Absolute figures vary by country, currency, specification and year, so treat the bands below as planning indications rather than quotations. They are useful for setting an early budget envelope, not for selecting a supplier.
Within each category, a well-optimised design can sit comfortably at the lower end, while an oversized span or an unusually heavy services load will push costs upward. What matters is that you compare quotations within the same category and with the same inclusions.
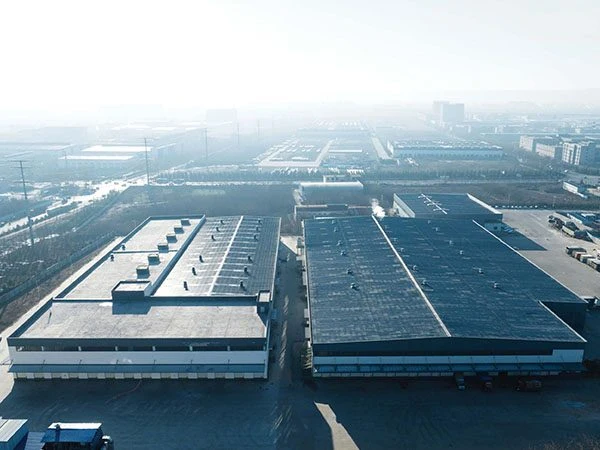
When several suppliers respond to the same enquiry, run each offer through the following checklist.
A quotation that looks 15 percent higher on paper often turns out to be the cheaper option once missing items are priced in.
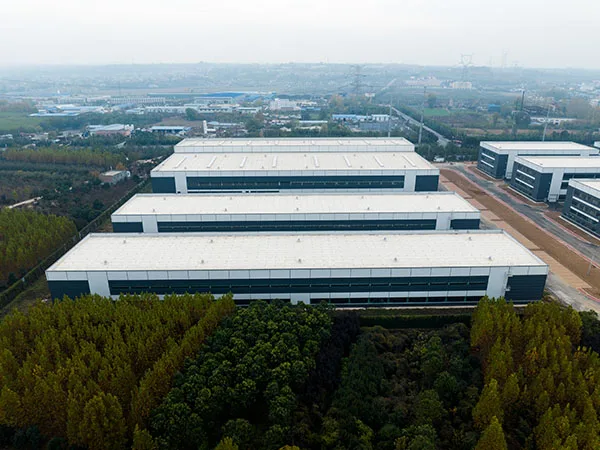
HCGG works with project owners who need a clear, itemised understanding of prefabricated factory building price per sq ft before they sign anything. Rather than issuing a single blended number, the team breaks the offer into structure, envelope, erection and optional works, so you can see precisely what each element contributes to the total. This transparency makes it straightforward to compare HCGG against other suppliers on an identical basis, and to adjust specification where the budget needs to move.
In most cases, yes. Factory-controlled fabrication reduces on-site labour, shortens the construction programme and cuts material waste. The saving is largest for repetitive, single-storey structures with a regular grid, and narrows when a project needs heavy civil works or highly specialised finishes.
It is accurate enough for budgeting, not for contracting. A preliminary rate helps you decide whether a site or layout is viable. A firm figure requires drawings, load calculations and a defined scope, which is why serious suppliers ask detailed questions before quoting.
Late layout changes, larger spans than originally assumed, upgraded cladding or insulation, additional openings, and unexpected ground conditions. Locking the design and completing a soil investigation early removes most of this risk.
Usually the rate falls as floor area grows, because fixed costs such as design, mobilisation and site setup are spread over more square feet. However, very large spans or complex internal subdivisions can reverse that trend.
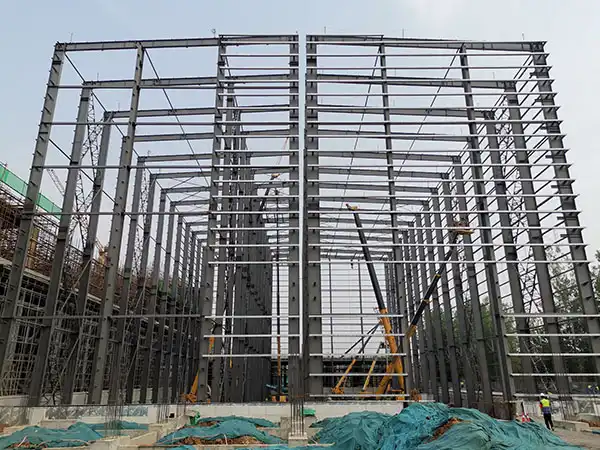
Prefabricated factory building price per sq ft is a useful benchmark only when the scope behind it is clear. Define what you need, understand which design decisions drive steel weight and envelope cost, and insist on itemised quotations. Doing that before you compare suppliers will save you far more than any headline discount, and it will give you a budget you can actually build to.
Prefabricated Factory Building Price per Sq Ft
2026-11-16Roof and Wall Panel Installation & Maintenance: Ensuring Long-Term Performance of Steel Buildings
2026-11-13How to Choose Prefab Factory Buildings
2026-11-09How Fast Can a Steel Structure Building Be Completed? Construction Cycle Advantages Explained
2026-11-06Address: No.1 Shuangxiang Road, Luoxin Industrial Park, Luoyang City
E-mail: info@hcggsteel.com
Hotline: +8618800767079
Create the greatest value for customers
Provide the best quality products and services
+8618800767079
info@hcggsteel.com
No.1 Shuangxiang Road, Luoxin Industrial Park, Luoyang City