


Get a Quote
As steel production demands grow, factory floor space often becomes a critical bottleneck. Many facility managers face a dilemma: expand operations or maintain existing structures intact. Traditional demolition and rebuild projects are costly, time-consuming, and force prolonged downtime. Fortunately, advanced steel construction techniques now allow factories to add significant space without removing a single wall. This approach leverages vertical expansion, modular attachments, and precision engineering to maximize every square foot. For steel manufacturers ready to scale efficiently, understanding non-demolition expansion methods is the first step toward a smarter, faster growth strategy.
Factory expansions without demolition are not merely a convenience—they are a strategic necessity. The reasons go beyond cost savings.
HCGG has observed that facility owners who avoid demolition typically achieve a 40% reduction in overall project duration while maintaining full inventory access.
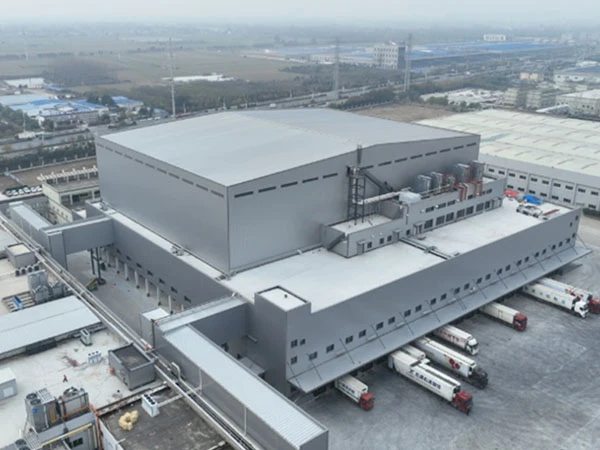
Three primary methods dominate the non-demolition expansion landscape, each suited to different site constraints and operational goals.
When horizontal space is exhausted, the logical answer is vertical. Steel mezzanines are freestanding or semi-integrated platforms that double usable floor area within the same footprint. HCGG designs mezzanines with heavy-duty grating capable of supporting 250–1,000 psf loads, ideal for secondary assembly lines, storage of raw materials, or office spaces. Column placement is optimized to avoid interfering with existing equipment.
For factories with adjacent land, steel-framed lean-to structures or cantilevered bays can be attached directly to the existing building envelope. These additions share the original roof and wall bracing system, lowering material costs by 15–25% compared to standalone builds. The key is precise load-path analysis to ensure the existing frame can handle new lateral forces. HCGG engineers conduct full 3D finite element analysis before any attachment is designed.
Pre-engineered modular steel units offer the fastest path to extra square footage. Manufactured off-site in standard widths (20–60 feet), these modules are delivered and craned into position alongside the existing facility. They connect via weathertight expansion joints and can include integrated utilities (electric, HVAC, compressed air). HCGG has delivered modular extensions that added 15,000 square feet in just 10 days from foundation to handover.
Choosing the right method requires evaluating key performance indicators. Below is a comparison of the three techniques against critical decision factors.
HCGG typically recommends a hybrid solution: a deep analysis of existing steel framing determines whether a mezzanine or an attached bay is more economical. For example, in one recent 50,000 sq ft facility, HCGG installed a 12-foot mezzanine covering 60% of the production floor while simultaneously adding a 40-foot lean-to bay for new annealing ovens—all without disrupting the primary rolling line.
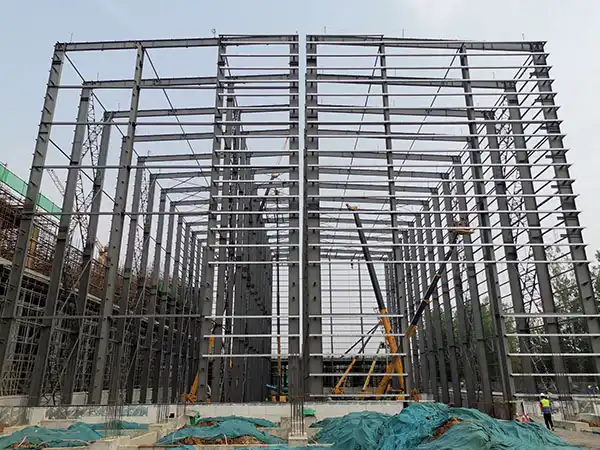
HCGG brings three decades of experience in structural steel engineering specifically for industrial settings. Our process is built around precision and partnership.
Every expansion project begins with a comprehensive site survey and laser scanning of existing column grids, roof trusses, and foundation capacities. HCGG's in-house structural engineers use BIM software to model load paths, vibration frequencies, and seismic compliance. The result is a bespoke steel frame that integrates seamlessly with existing structures, preserving fire ratings and egress paths.
Non-demolition expansion demands exact coordination between new and old steel. HCGG prepares connection plates, moment connections, and shear tabs that align to within 1/8-inch tolerance. This precision eliminates field-welding rework and interface gaps that can compromise thermal insulation. After installation, a final load test verifies that the expansion behaves as designed, ensuring safety and longevity.
Expanding a steel factory without demolition is not only feasible—it is a high-ROI strategy that preserves operations, reduces capital outlay, and accelerates growth. Whether you need vertical mezzanine space, lateral bay attachments, or modular plug-in blocks, HCGG has the engineering backbone to deliver on time and on budget. Contact HCGG today for a free feasibility assessment of your facility's expansion potential. Our team will walk your site, model the options, and present a clear, no-obligation proposal tailored to your production goals.
Galvanized vs Painted Steel Structure: Which Anti-Corrosion Treatment Is Better?
2026-10-23Steel Factory Roofs: Choosing the Best Material for Your Climate
2026-10-19Smooth Shipment of Steel Structure Projects, Build Strength With Quality, Fulfill Commitments Through Reliable Delivery
2026-10-15Magnetic vs Bolted Steel Factories: Which Lasts Longer?
2026-10-12Address: No.1 Shuangxiang Road, Luoxin Industrial Park, Luoyang City
E-mail: info@hcggsteel.com
Hotline: +8618800767079
Create the greatest value for customers
Provide the best quality products and services
+8618800767079
info@hcggsteel.com
No.1 Shuangxiang Road, Luoxin Industrial Park, Luoyang City