English


Get a Quote
Steel prefab factory buildings are a practical choice for manufacturing, storage, and assembly operations because they combine speed, structural efficiency, and design flexibility. However, asking what they cost is similar to asking what a commercial vehicle costs: the final number depends on size, load requirements, finishes, site conditions, and the level of service included. Buyers who understand the cost drivers can compare proposals more accurately and avoid budget surprises. This guide explains the main factors behind steel prefab factory building costs, how to evaluate quotations, and where HCGG can support a more predictable project plan.
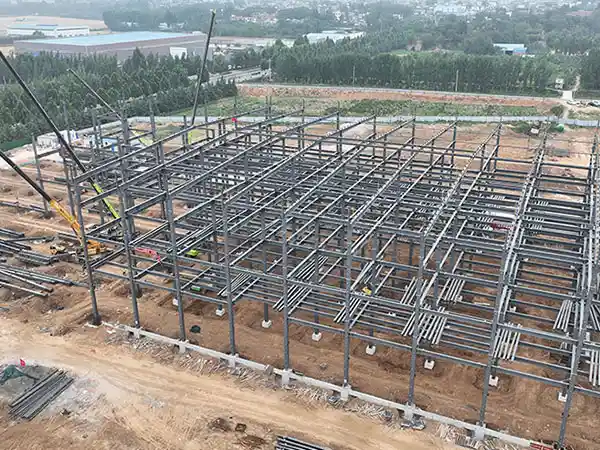
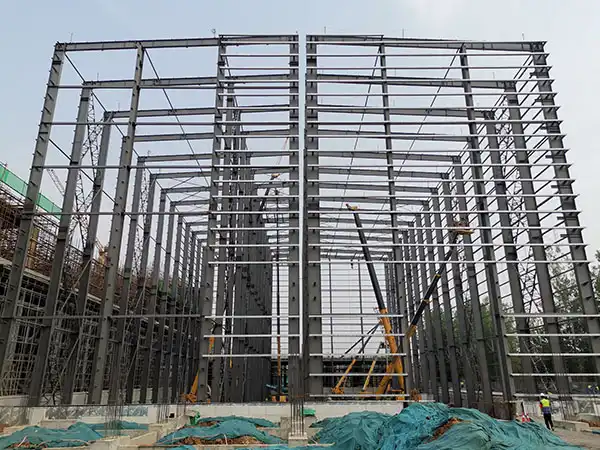
A prefabricated steel factory is not a single product that can be priced from a catalog. It is an engineered building system assembled from structural steel frames, secondary members, roof and wall panels, insulation, doors, windows, ventilation, and sometimes cranes, mezzanines, and office areas. Each component responds to a specific requirement, such as wind load, snow load, span, height, fire rating, or production workflow. As a result, two buildings with the same footprint can have very different costs.
The primary steel frame often attracts the most attention, but it is rarely the only cost line. A basic shell may include columns, rafters, purlins, roof sheets, and wall cladding. A functional factory may also require insulated sandwich panels, skylights, roller doors, personnel doors, loading docks, gutters, downpipes, and ventilation. If the building must support overhead cranes, the frame and foundations become heavier. If it must house offices, restrooms, or temperature-controlled zones, internal fit-out adds further cost.
Even an identical steel building can cost more or less depending on where it is built. Soil bearing capacity affects foundation design. Access roads affect delivery of long steel members and heavy panels. Local labor rates, permit requirements, utility connections, and weather windows all influence the final installed cost. A quotation that ignores site conditions is not a complete quotation; it is an estimate with assumptions that may change later.
The most useful way to understand steel prefab factory building prices is to break them into categories. When you review a proposal, ask how each category has been addressed.
Quotes for steel prefab factory buildings can look similar on the surface while covering very different scopes. The lowest number is not always the lowest final cost. Use a structured comparison to protect your budget.
Although exact pricing is project-specific, budgets often fall into broad tiers based on complexity. These tiers are useful for early planning, but they should never replace a detailed quotation based on drawings and site information.
A basic steel prefab building is usually a simple clear-span structure with minimal insulation, basic cladding, and standard access doors. It may be suitable for dry storage, warehousing, or light assembly. The cost per square meter is generally lower because fewer trades and systems are involved, but the building may have limited thermal comfort, fire performance, and crane capacity.
A standard factory building often includes insulated roof and wall panels, ventilation, loading docks, a small office area, and a modest overhead crane. It balances functionality and budget. The structural design must consider production equipment, traffic flow, and local building codes. This tier usually represents the middle of the market.
A high-spec plant may require heavy-duty cranes, fire-rated compartments, cleanroom enclosures, dust control, HVAC, process utilities, and complex MEP coordination. Compliance requirements are stricter, and installation tolerances are tighter. This tier has the highest cost, but it also supports advanced manufacturing and long-term operational efficiency.
No responsible supplier should quote a final price without drawings, load requirements, and site details. Any online figure should be treated as a planning placeholder, not a contract price. HCGG encourages buyers to request a scope-based estimate so that budget discussions are grounded in real project parameters.
HCGG supports clients who need steel prefab factory buildings with predictable quality and transparent cost planning. Early involvement helps because design decisions made at the concept stage have a large influence on final cost. For example, optimizing bay spacing, standardizing panel modules, and selecting the right insulation level can reduce waste without weakening performance.
HCGG can assist with structural design coordination, material selection, prefabrication, logistics planning, and installation guidance. Instead of offering a generic price, HCGG works from project requirements such as location, span, height, crane load, and target completion date. This approach helps buyers compare options on a like-for-like basis and avoid hidden costs during construction.
They can be more cost-effective for large clear-span factories because prefabrication reduces on-site labor and construction time. However, total cost depends on design, local material prices, and site conditions. In some markets or for specific fire and acoustic requirements, concrete may be competitive.
A complete quote may include engineering design, structural steel, roof and wall systems, insulation, doors, windows, ventilation, shipping, and installation. Foundations, site preparation, permits, utilities, and internal machinery are often excluded. Always confirm the exact scope in writing.
Optimize the building dimensions, avoid unnecessary spans and heights, standardize components, choose appropriate insulation, and plan transportation early. A value-engineering review with HCGG can identify savings while maintaining structural safety and code compliance.
Timelines vary with size, approvals, site work, and installation resources. Prefabrication can shorten on-site erection, but foundation work and permit approvals often sit on the critical path. A realistic schedule should include design, manufacturing, shipping, and commissioning.
Steel prefab factory building costs are driven by scope, not by a single price tag. The most reliable budget comes from a clear definition of size, loads, finishes, site conditions, and service level. Buyers who compare quotations line by line can avoid change orders and make better decisions. If you are planning a project, involve HCGG early to align design, materials, and logistics with your target budget. A transparent estimating process is the first step toward a factory building that performs as expected without unnecessary cost.
What Do Steel Prefab Factory Buildings Cost?
2026-11-02Indonesia Project Update: Steel Structure Delivery, On-Site Installation and Client Engagement
2026-10-30Fast Setup with Prefab Factory Buildings
2026-10-26Galvanized vs Painted Steel Structure: Which Anti-Corrosion Treatment Is Better?
2026-10-23Address: No.1 Shuangxiang Road, Luoxin Industrial Park, Luoyang City
E-mail: info@hcggsteel.com
Hotline: +8618800767079
Create the greatest value for customers
Provide the best quality products and services
+8618800767079
info@hcggsteel.com
No.1 Shuangxiang Road, Luoxin Industrial Park, Luoyang City