English



Get a Quote

Designing a steel structure warehouse is not simply a matter of choosing the right steel sections and creating a large enclosed space. For experienced buyers, a successful warehouse project should balance structural safety, construction efficiency, long-term performance, and overall project cost.
From the initial design stage to fabrication, transportation, and installation, every decision can have a direct impact on the final result. Here are eight key factors that buyers should consider when planning a steel structure warehouse.
Before starting the structural design, it is important to clearly define how the warehouse will be used.
The building's purpose, storage system, material handling equipment, internal traffic, loading requirements, and future expansion plans can all influence the structural design.
For example, a warehouse equipped with overhead cranes may require a different structural system from a standard storage warehouse. Similarly, high-rack storage may require greater clear height and careful consideration of column spacing.
A well-designed warehouse starts with a clear understanding of its operational requirements.
The structural system should be selected according to the building's span, height, location, loads, and intended use.
Common steel structure warehouse systems include portal frames, rigid frames, and other customized structural solutions. The goal is not simply to use more steel, but to achieve an appropriate balance between structural performance and material efficiency.
An experienced steel structure supplier can optimize the frame layout, member sizes, and connection design according to the project's specific requirements.
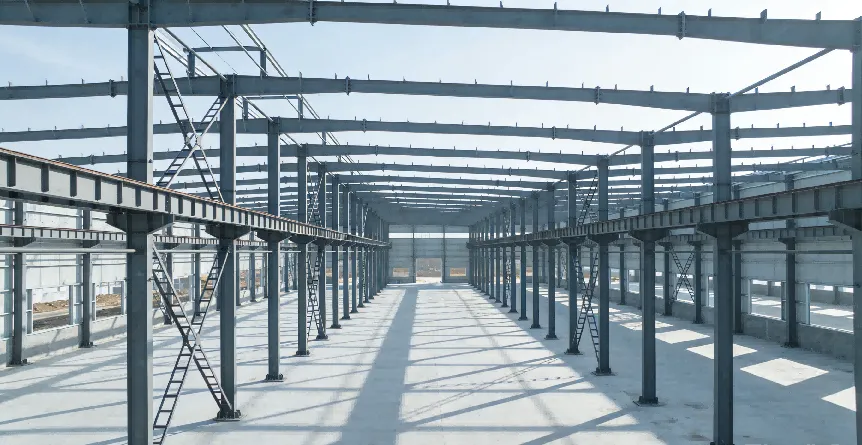
A warehouse may be exposed to different environmental loads depending on its location.
Important factors include:
· Wind loads
· Seismic loads
· Snow loads, where applicable
· Rainfall and drainage requirements
· Temperature and environmental conditions
· Soil and foundation conditions
Using the correct local design parameters at the beginning can help avoid costly structural modifications later.
Column spacing, building width, roof height, and bay layout have a significant influence on both the building's functionality and steel consumption.
A wider span may provide better internal flexibility, while an optimized bay spacing can reduce unnecessary steel usage and simplify fabrication.
Experienced buyers should therefore evaluate the overall building layout, rather than comparing suppliers only by the price per ton of steel.
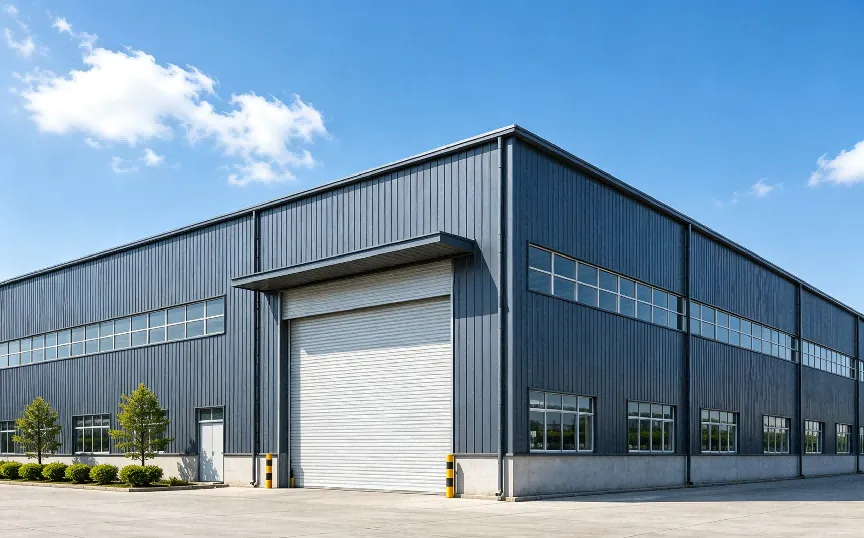
The roof and wall systems are important components of warehouse performance.
Depending on the local climate and project requirements, buyers may consider different types of insulated sandwich panels, single-layer metal sheets, insulation systems, ventilation systems, skylights, and drainage solutions.
The right building envelope can improve thermal performance, protect stored goods, and reduce long-term maintenance requirements.
A good structural design should also consider how the steel components will actually be fabricated and transported.
Member dimensions, connection details, component weight, container loading, transportation routes, and site unloading conditions can all affect the project cost and schedule.
For international projects, designing with transportation efficiency in mind can significantly improve overall project logistics.
This is particularly important when large quantities of fabricated steel components need to be shipped overseas.
Steel structure warehouses are long-term investments, so fabrication quality and corrosion protection should not be overlooked.
Important quality-control procedures may include:
· Raw material inspection
· Cutting and welding inspection
· Dimensional inspection
· Surface preparation
· Coating thickness inspection
· Final assembly and shipment inspection
The appropriate surface treatment and coating system should also be selected according to the project's local environmental conditions.
One of the most important considerations for experienced buyers is the total cost of ownership.
A lower steel price does not necessarily mean a lower overall project cost. Buyers should consider:
Design + Materials + Fabrication + Surface Treatment + Transportation + Installation + Maintenance
A supplier offering a slightly higher initial quotation may ultimately provide better value if the solution reduces fabrication difficulties, shipping costs, installation time, and future maintenance.
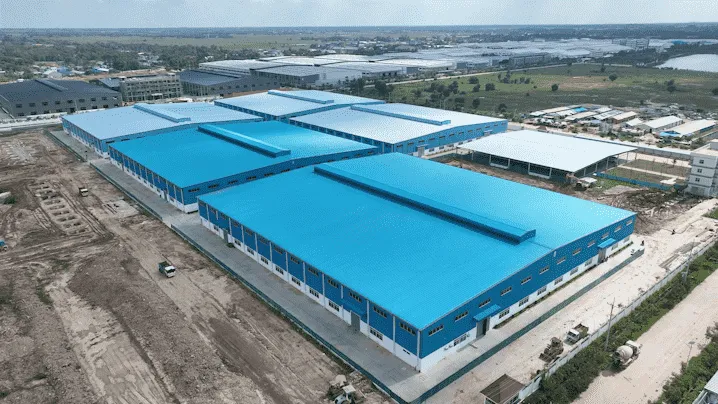
An efficient steel structure warehouse is the result of careful coordination between engineering design, material selection, fabrication, logistics, and installation.
For experienced buyers, the best approach is to evaluate the complete project solution rather than focusing on a single cost item. A reliable steel structure manufacturer should be able to provide engineering support from the initial concept through fabrication and delivery.
By considering these eight factors at the early design stage, project owners can build a warehouse that is safe, practical, cost-effective, and prepared for long-term operation.
Looking for a customized steel structure warehouse solution? Contact our engineering team to discuss your project requirements.
How to Design an Efficient Steel Structure Warehouse: 8 Key Factors Experienced Buyers Should Know
2026-09-14Comparing Steel Structure vs Precast Concrete for Factories
2026-09-14Temperature Control in Steel Factories: Insulation Options
2026-09-07Huicheng Steel Structure to Showcase Prefabricated Steel Building Solutions at Construction Indonesia & Mining Indonesia 2026
2026-09-04Address: No.1 Shuangxiang Road, Luoxin Industrial Park, Luoyang City
E-mail: info@hcggsteel.com
Hotline: +8618800767079
Create the greatest value for customers
Provide the best quality products and services
+8618800767079
info@hcggsteel.com
No.1 Shuangxiang Road, Luoxin Industrial Park, Luoyang City